eBrochure

eBrochure

10/10/2026

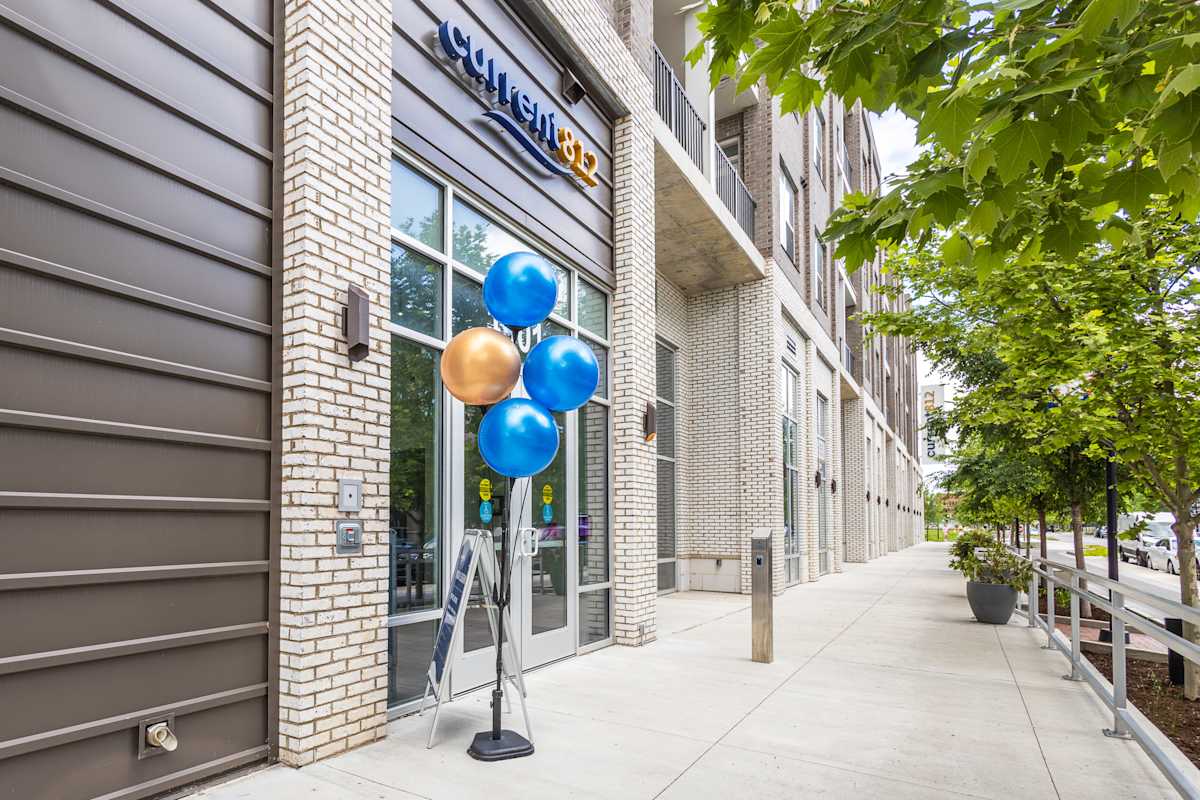
Property Logo at Current812 Apartments, Clarksville, Indiana

Welcome home to Current812! Our apartments in Clarksville, Indiana allow you to reside in comfort and sophistication while exploring the unique and dynamic culture of downtown Clarksville. Superior amenities, desirable services, and a well-connected address allow you to indulge in all the urban conveniences you want without giving up on the peace you deserve.

... Read more

Floor Plan

As a resident of Current812, you get to enjoy the benefits of living in a comfortable home with a convenient location. Choose from our expansive floor plans and take advantage of all the exclusive amenities our 1, 2 & 4 Bedroom Apartments in Clarksville, IN offer. Pets are welcome!

*Short-term leases may incur an additional monthly fee.


The Levee I

  • 2 Bed
  • 2.5 Bath
  • 1,450 Sq. Ft.
Two story 3D floor plan layout at Current812 Apartments, Clarksville, Indiana
Two bedroom apartment with 2.5 bathroom. Approximately 1450 square feet. Floor plans are artist's rendering. All dimensions are approximate. Actual product and specifications may vary in dimension or detail. Not all features available in every apartment. Prices and availability are subject to change. Please contact a representative for details.
Spacious bedroom with carpet and walk-in closet at Current812 Apartments, Clarksville, IN 47129
Two bedroom apartment with 2.5 bathroom. Approximately 1450 square feet. Floor plans are artist's rendering. All dimensions are approximate. Actual product and specifications may vary in dimension or detail. Not all features available in every apartment. Prices and availability are subject to change. Please contact a representative for details.
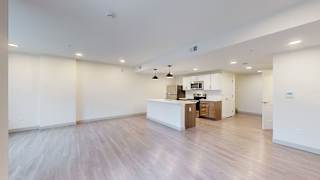
Open concept living area with kitchen island at Current812 Apartments, Indiana
Two bedroom apartment with 2.5 bathroom. Approximately 1450 square feet. Floor plans are artist's rendering. All dimensions are approximate. Actual product and specifications may vary in dimension or detail. Not all features available in every apartment. Prices and availability are subject to change. Please contact a representative for details.
Bathroom vanity with wood cabinetry and open shelving at Current812 Apartments, Clarksville, IN
Two bedroom apartment with 2.5 bathroom. Approximately 1450 square feet. Floor plans are artist's rendering. All dimensions are approximate. Actual product and specifications may vary in dimension or detail. Not all features available in every apartment. Prices and availability are subject to change. Please contact a representative for details.
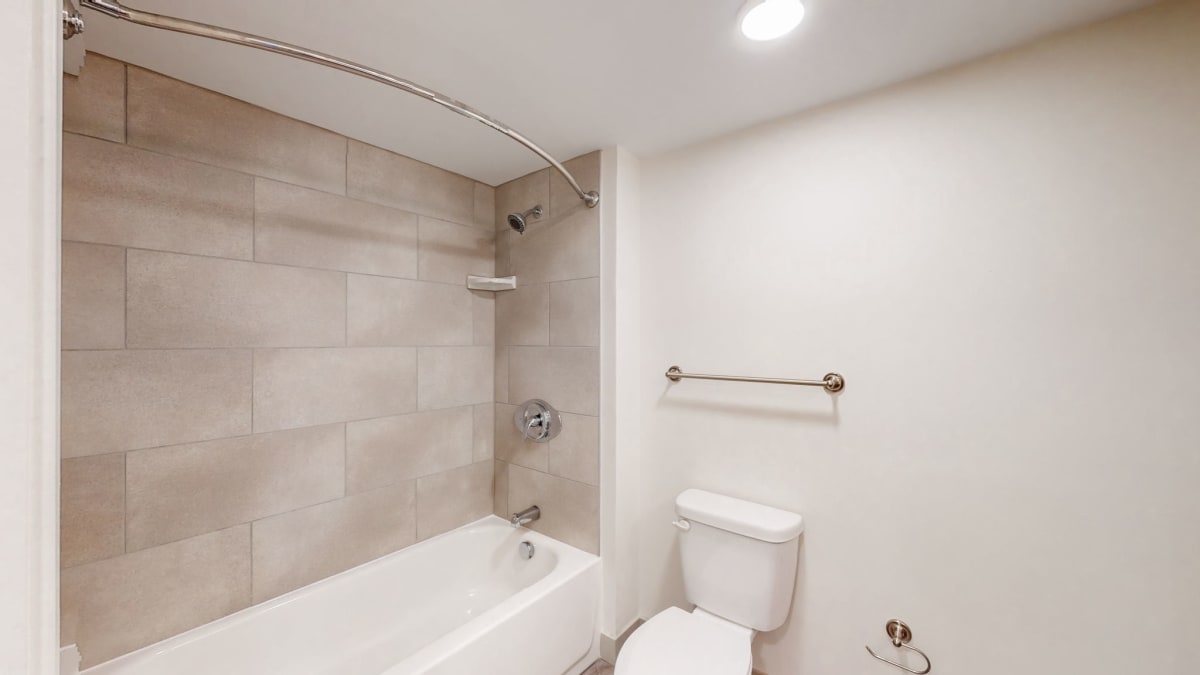
Bathroom with tiled tub shower combination at Current812 Apartments, Clarksville, IN 47129
Two bedroom apartment with 2.5 bathroom. Approximately 1450 square feet. Floor plans are artist's rendering. All dimensions are approximate. Actual product and specifications may vary in dimension or detail. Not all features available in every apartment. Prices and availability are subject to change. Please contact a representative for details.
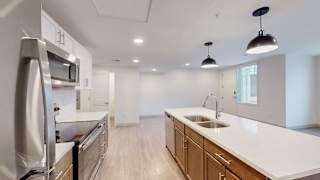
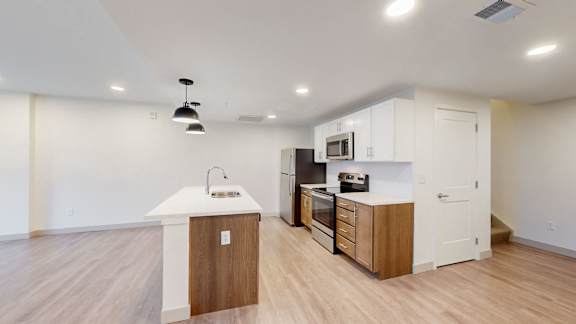
Modern kitchen with island sink and pendant lighting at Current812 Apartments, Indiana, 47129
Two bedroom apartment with 2.5 bathroom. Approximately 1450 square feet. Floor plans are artist's rendering. All dimensions are approximate. Actual product and specifications may vary in dimension or detail. Not all features available in every apartment. Prices and availability are subject to change. Please contact a representative for details.
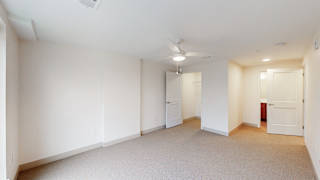
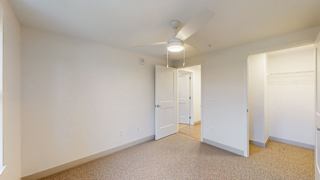
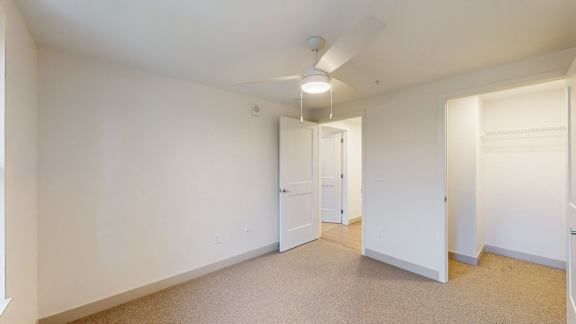
Empty bedroom with carpeted flooring and ceiling fan at Current812 Apartments, Clarksville, Indiana
Two bedroom apartment with 2.5 bathroom. Approximately 1450 square feet. Floor plans are artist's rendering. All dimensions are approximate. Actual product and specifications may vary in dimension or detail. Not all features available in every apartment. Prices and availability are subject to change. Please contact a representative for details.
Spacious bedroom with walk-in closet and carpet at Current812 Apartments, Clarksville, IN
Two bedroom apartment with 2.5 bathroom. Approximately 1450 square feet. Floor plans are artist's rendering. All dimensions are approximate. Actual product and specifications may vary in dimension or detail. Not all features available in every apartment. Prices and availability are subject to change. Please contact a representative for details.
Empty bedroom with ceiling fan and window seat at Current812 Apartments, Indiana, 47129
Two bedroom apartment with 2.5 bathroom. Approximately 1450 square feet. Floor plans are artist's rendering. All dimensions are approximate. Actual product and specifications may vary in dimension or detail. Not all features available in every apartment. Prices and availability are subject to change. Please contact a representative for details.
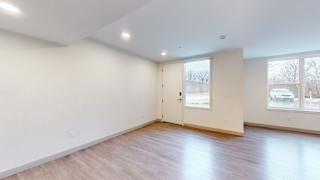
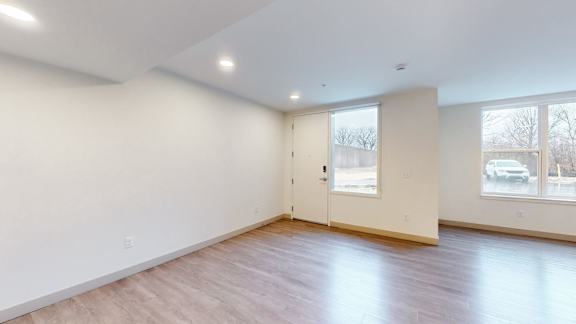
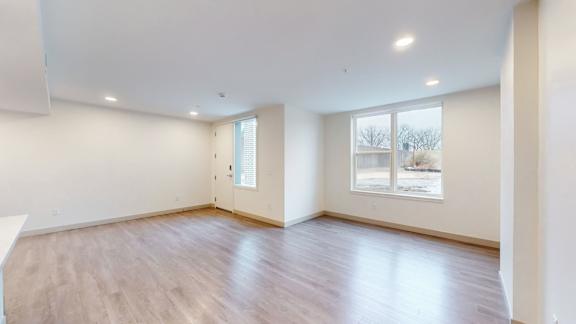
Spacious empty room with wood flooring and door at Current812 Apartments, Clarksville, Indiana
Two bedroom apartment with 2.5 bathroom. Approximately 1450 square feet. Floor plans are artist's rendering. All dimensions are approximate. Actual product and specifications may vary in dimension or detail. Not all features available in every apartment. Prices and availability are subject to change. Please contact a representative for details.
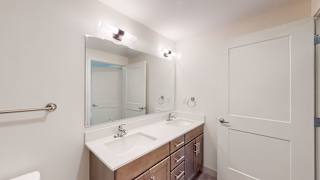
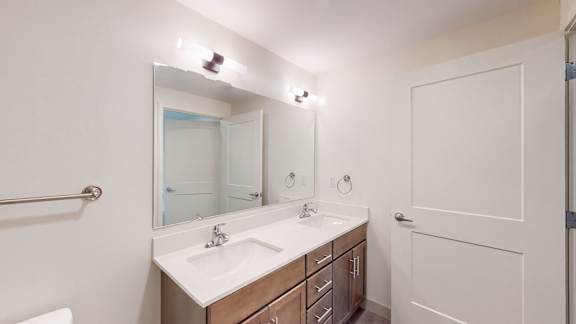
Double vanity bathroom with wood cabinetry at Current812 Apartments, Clarksville
Two bedroom apartment with 2.5 bathroom. Approximately 1450 square feet. Floor plans are artist's rendering. All dimensions are approximate. Actual product and specifications may vary in dimension or detail. Not all features available in every apartment. Prices and availability are subject to change. Please contact a representative for details.
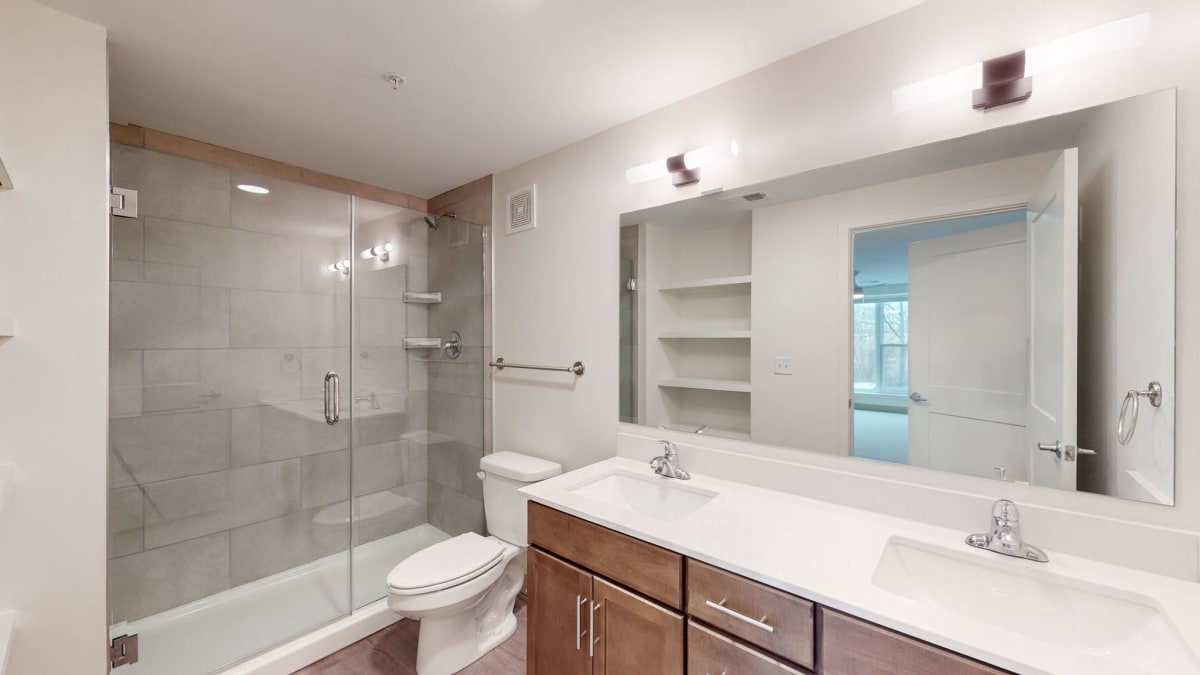
Bathroom with double vanity and glass shower door at Current812 Apartments, Clarksville, Indiana
Two bedroom apartment with 2.5 bathroom. Approximately 1450 square feet. Floor plans are artist's rendering. All dimensions are approximate. Actual product and specifications may vary in dimension or detail. Not all features available in every apartment. Prices and availability are subject to change. Please contact a representative for details.
Modern kitchen with white countertop and wood cabinetry at Current812 Apartments, Clarksville
Two bedroom apartment with 2.5 bathroom. Approximately 1450 square feet. Floor plans are artist's rendering. All dimensions are approximate. Actual product and specifications may vary in dimension or detail. Not all features available in every apartment. Prices and availability are subject to change. Please contact a representative for details.
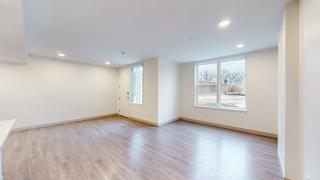
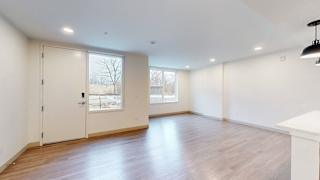
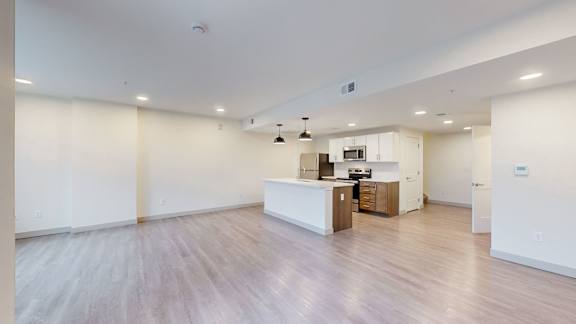
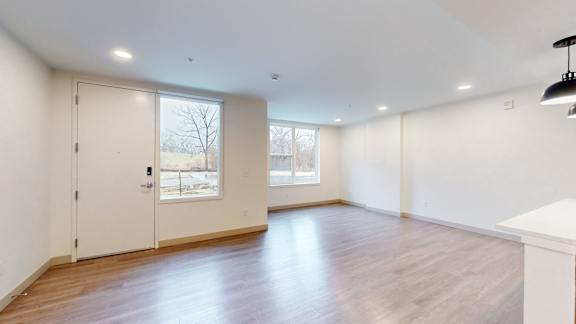
Spacious living room with wood style flooring at Current812 Apartments, Clarksville, 47129
Two bedroom apartment with 2.5 bathroom. Approximately 1450 square feet. Floor plans are artist's rendering. All dimensions are approximate. Actual product and specifications may vary in dimension or detail. Not all features available in every apartment. Prices and availability are subject to change. Please contact a representative for details.
Empty bedroom with walk-in closet and ceiling fan at Current812 Apartments, Clarksville
Two bedroom apartment with 2.5 bathroom. Approximately 1450 square feet. Floor plans are artist's rendering. All dimensions are approximate. Actual product and specifications may vary in dimension or detail. Not all features available in every apartment. Prices and availability are subject to change. Please contact a representative for details.
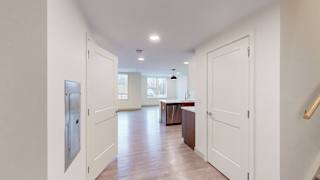
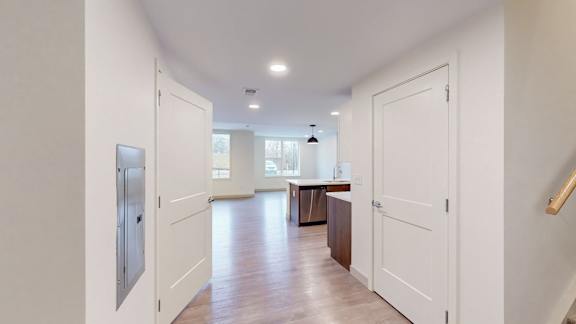
Open hallway leading to kitchen and living area at Current812 Apartments, Clarksville, IN
Two bedroom apartment with 2.5 bathroom. Approximately 1450 square feet. Floor plans are artist's rendering. All dimensions are approximate. Actual product and specifications may vary in dimension or detail. Not all features available in every apartment. Prices and availability are subject to change. Please contact a representative for details.
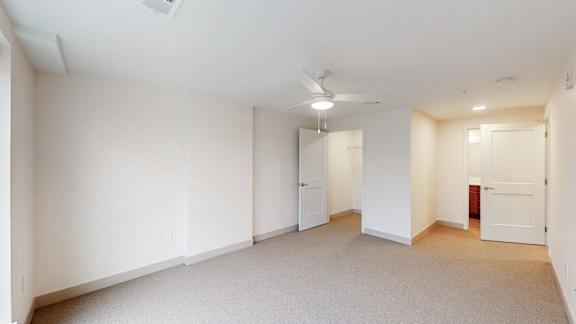
Empty bedroom with ceiling fan and two windows at Current812 Apartments, Clarksville, 47129
Two bedroom apartment with 2.5 bathroom. Approximately 1450 square feet. Floor plans are artist's rendering. All dimensions are approximate. Actual product and specifications may vary in dimension or detail. Not all features available in every apartment. Prices and availability are subject to change. Please contact a representative for details.
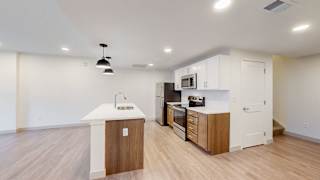
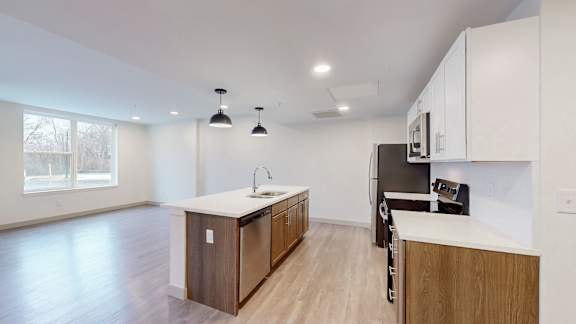
Open concept kitchen with white cabinets and island at Current812 Apartments, Indiana
Two bedroom apartment with 2.5 bathroom. Approximately 1450 square feet. Floor plans are artist's rendering. All dimensions are approximate. Actual product and specifications may vary in dimension or detail. Not all features available in every apartment. Prices and availability are subject to change. Please contact a representative for details.
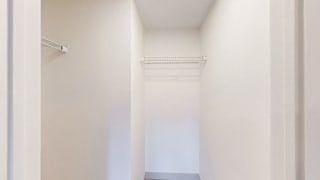
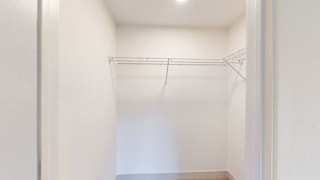
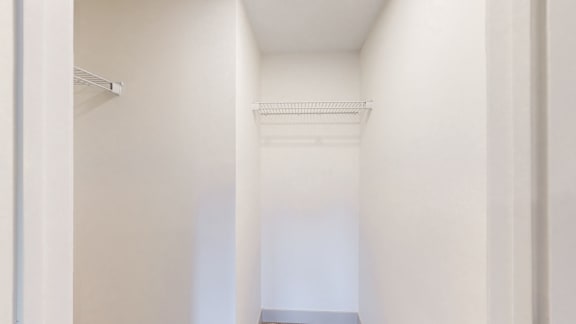
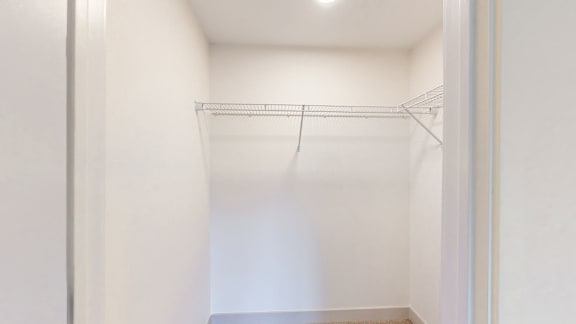
Walk-in closet with wire shelving at Current812 Apartments, Indiana
Two bedroom apartment with 2.5 bathroom. Approximately 1450 square feet. Floor plans are artist's rendering. All dimensions are approximate. Actual product and specifications may vary in dimension or detail. Not all features available in every apartment. Prices and availability are subject to change. Please contact a representative for details.
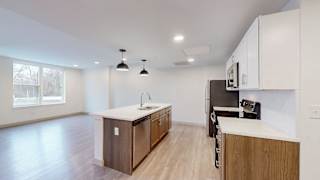
Modern kitchen island with stainless appliances at Current812 Apartments, Clarksville, IN
Two bedroom apartment with 2.5 bathroom. Approximately 1450 square feet. Floor plans are artist's rendering. All dimensions are approximate. Actual product and specifications may vary in dimension or detail. Not all features available in every apartment. Prices and availability are subject to change. Please contact a representative for details.
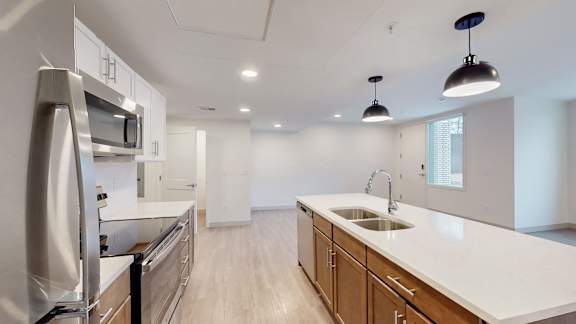
Open kitchen with island sink and pendant lights at Current812 Apartments, Clarksville, IN 47129
Two bedroom apartment with 2.5 bathroom. Approximately 1450 square feet. Floor plans are artist's rendering. All dimensions are approximate. Actual product and specifications may vary in dimension or detail. Not all features available in every apartment. Prices and availability are subject to change. Please contact a representative for details.
Open concept kitchen with island and pendant lighting at Current812 Apartments, Clarksville, Indiana
Two bedroom apartment with 2.5 bathroom. Approximately 1450 square feet. Floor plans are artist's rendering. All dimensions are approximate. Actual product and specifications may vary in dimension or detail. Not all features available in every apartment. Prices and availability are subject to change. Please contact a representative for details.
Open living space with wood floors and large windows at Current812 Apartments, Clarksville
Two bedroom apartment with 2.5 bathroom. Approximately 1450 square feet. Floor plans are artist's rendering. All dimensions are approximate. Actual product and specifications may vary in dimension or detail. Not all features available in every apartment. Prices and availability are subject to change. Please contact a representative for details.

Bathroom vanity with mirror and wood cabinetry at Current812 Apartments, Indiana, 47129
Two bedroom apartment with 2.5 bathroom. Approximately 1450 square feet. Floor plans are artist's rendering. All dimensions are approximate. Actual product and specifications may vary in dimension or detail. Not all features available in every apartment. Prices and availability are subject to change. Please contact a representative for details.
Walk-in closet with wire shelving and storage at Current812 Apartments, Clarksville, 47129
Two bedroom apartment with 2.5 bathroom. Approximately 1450 square feet. Floor plans are artist's rendering. All dimensions are approximate. Actual product and specifications may vary in dimension or detail. Not all features available in every apartment. Prices and availability are subject to change. Please contact a representative for details.
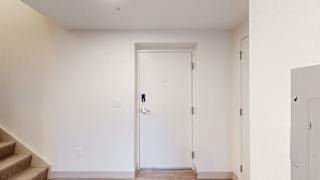
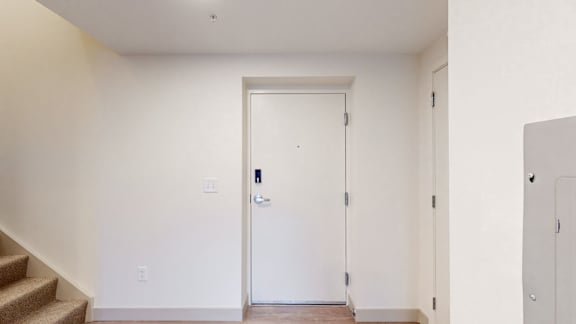
Apartment entrance with white door and carpeted stairs at Current812 Apartments, Clarksville, 47129
Two bedroom apartment with 2.5 bathroom. Approximately 1450 square feet. Floor plans are artist's rendering. All dimensions are approximate. Actual product and specifications may vary in dimension or detail. Not all features available in every apartment. Prices and availability are subject to change. Please contact a representative for details.

Pick One of Our Clarksville Apartments for Rent


With thoughtfully laid-out floor plans, finding one to accommodate your dream lifestyle is easy. Space is never an issue, as our layouts start at 710 square feet and the most expansive ones exceed 2260 square feet. Available in 1, 2, and 4-bedroom floor plans, our homes feature all the essential commodities of modern living including a washer/dryer in each unit, either a patio or balcony with expansive views, and high-end kitchen finishes. Our long list of amenities makes staying in just as exciting as going out.

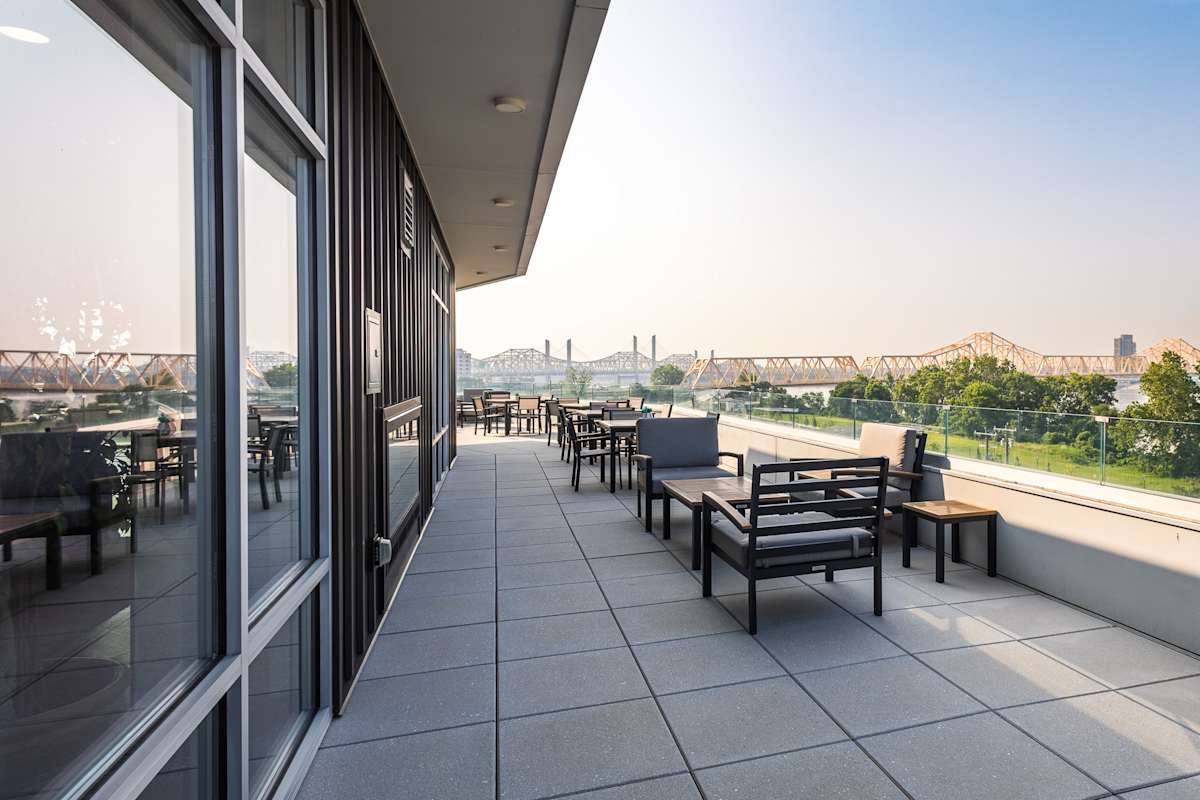
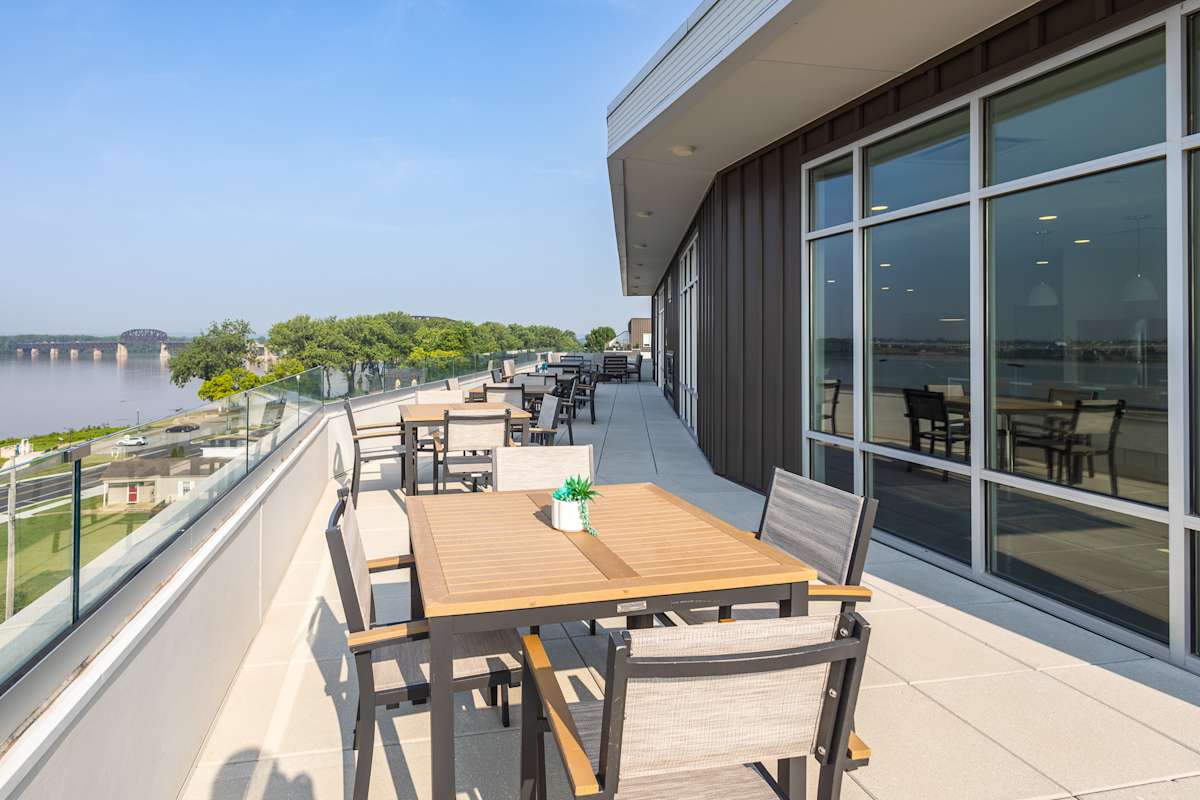

The community amenities offer an experience you are bound to appreciate. Our luxury apartments in Clarksville, IN feature attractions such as a heated resort-style pool with panoramic views, a sun deck, hammocks, a 24-hour fitness center with a smith machine, peletons and yoga studio, and a parking garage.

See for yourself what Current812 offers by stopping by for a visit. Schedule a tour today!
Map View

Amenities

Spacious and comfortable, Current812 will change your definition of quality living. The premium fixtures of our new apartments in Clarksville, Indiana blend perfectly with an extensive list of amenities to create a place that satisfies both your needs and your desires.


Community Amenities

  • Resort-Style Heated Pool With Panoramic Views
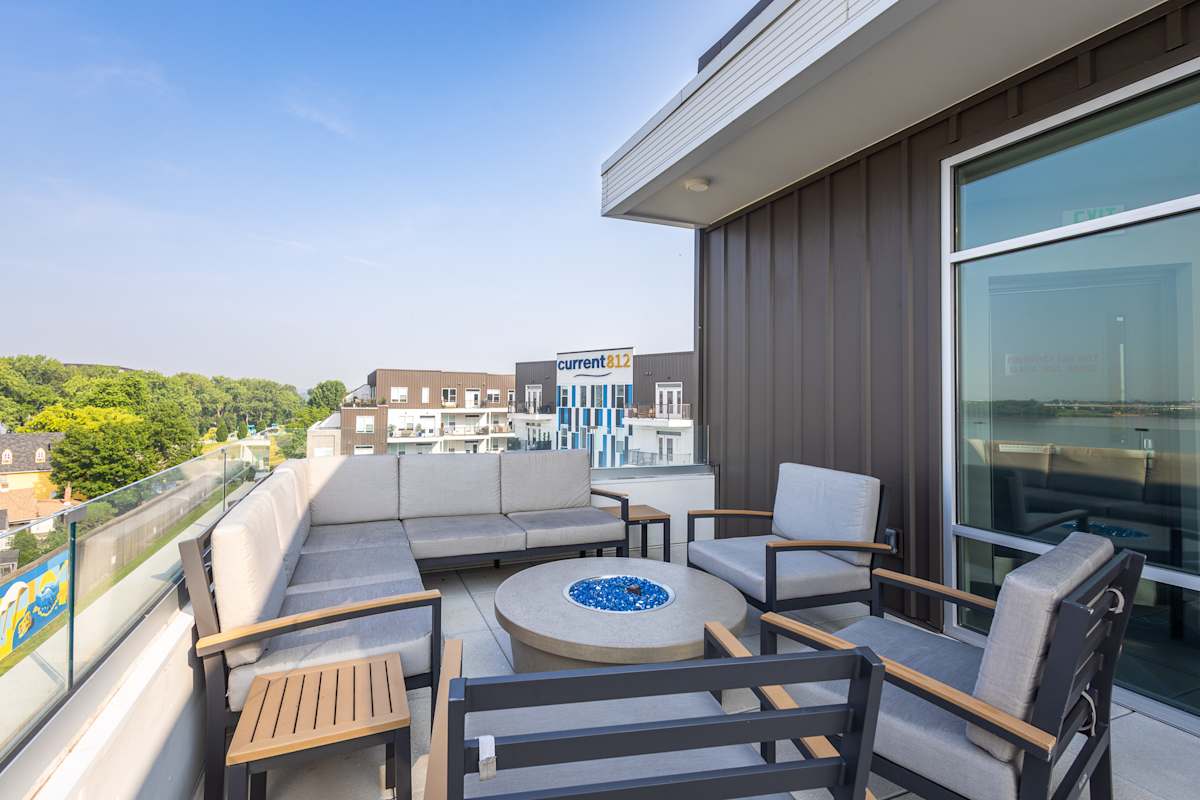
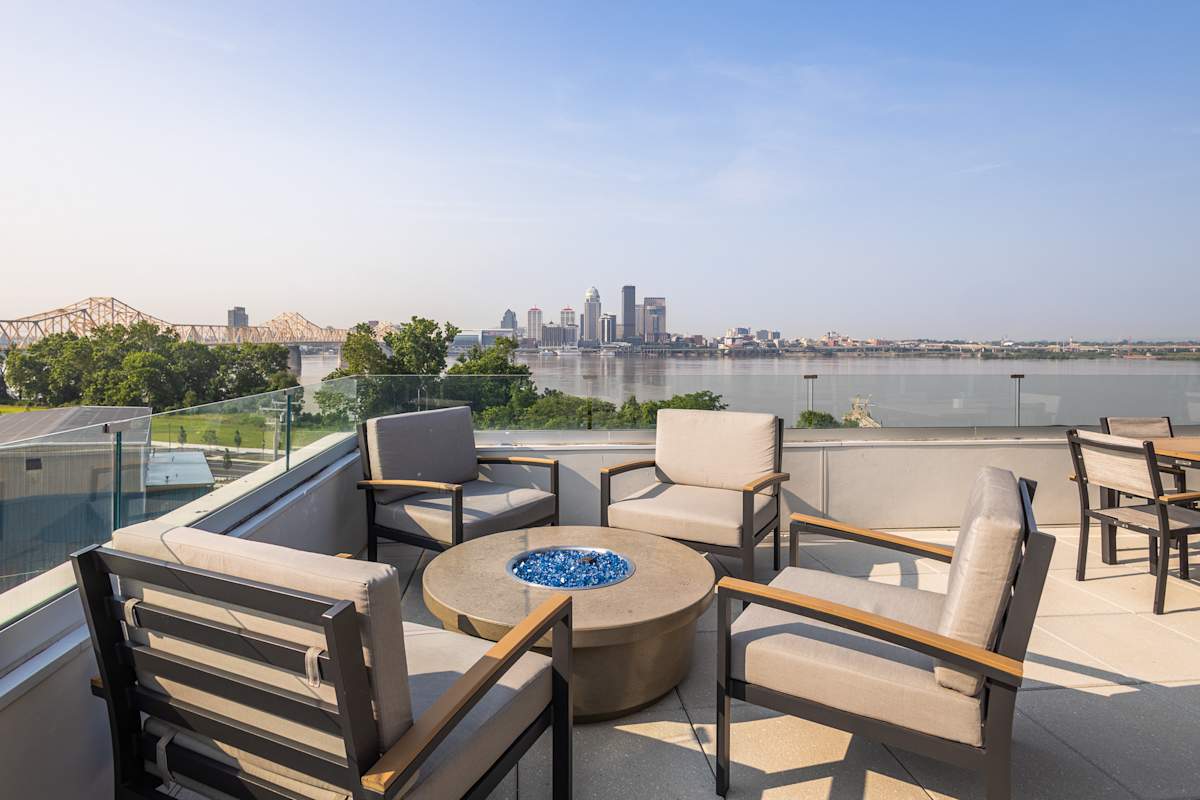
  • Resident Sky Terrace Lounge
  • Sun Deck
  • 24 Hour Fitness Center
  • Clubhouse
  • Peloton Bikes
  • Gourmet Grilling Stations
  • Yoga Studio
  • Fire Pits
  • Tonal Mirror
  • Hammocks
  • Resident Pavilion

  • Garage Parking
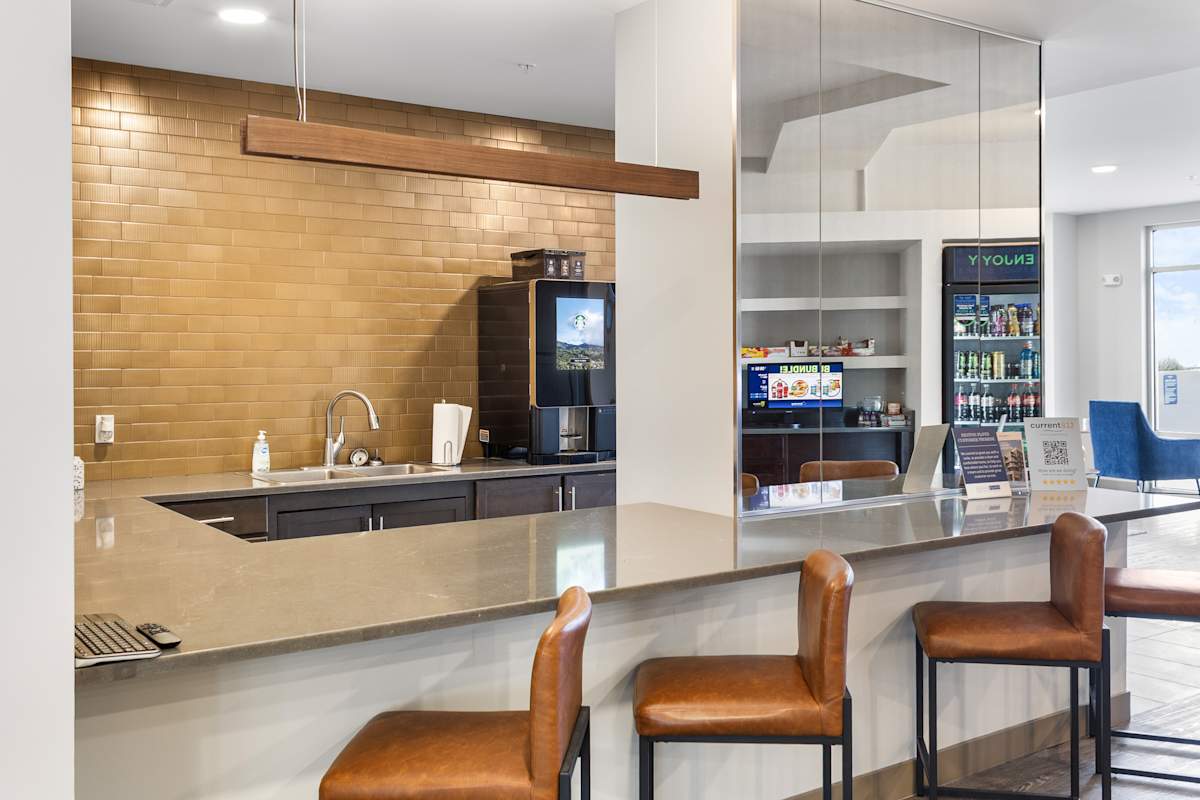
  • Cyber Café
  • Starbucks Coffee Machines
  • Pet Spa
  • Bike Repair & Storage

  • Pet Park
  • Rentable Storage Units
  • Elevator
  • Package Lockers
  • Valet Trash
  • On-Site Maintenance
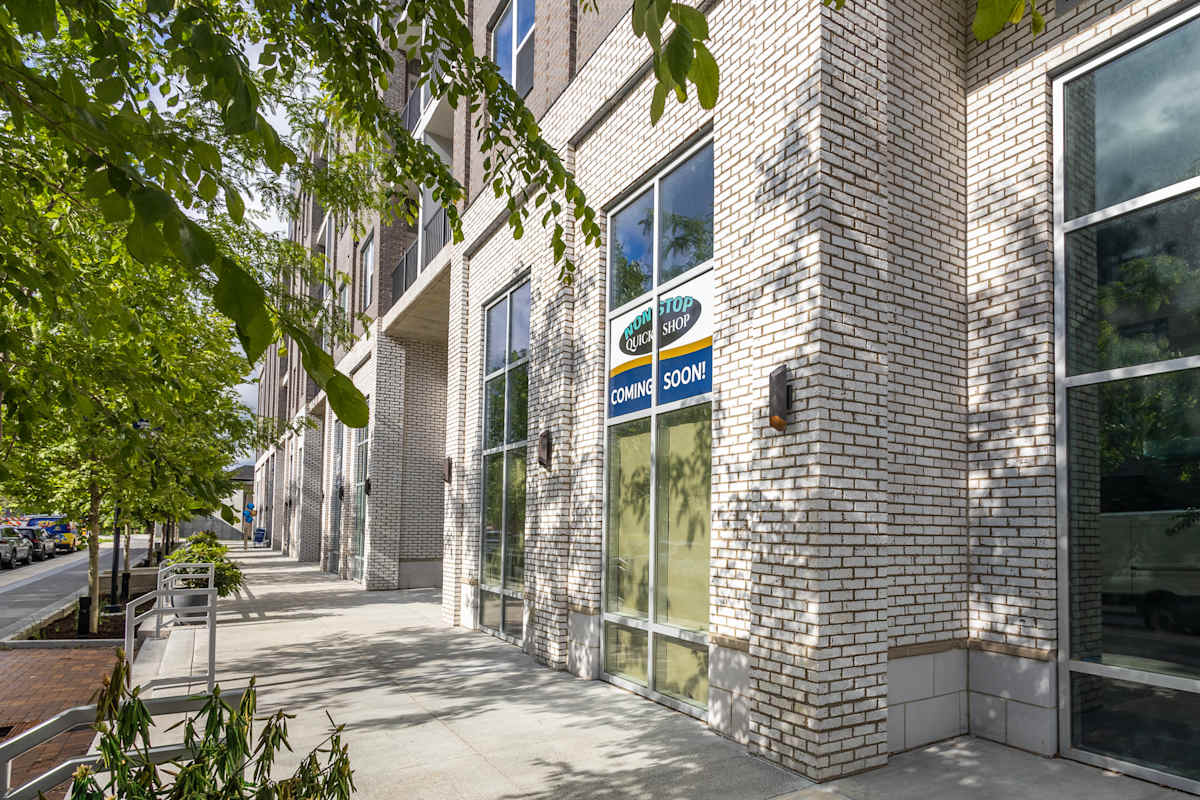
  • Street-Level Retail Options
  • Electric Car Charging Stations
  • Two-Story Rooftop Restaurant (Coming Soon)

Apartment Amenities

  • Linen Closets
  • Washer/Dryer in Unit
  • Oversized Closets
  • Dishwasher
  • Luxury Vinyl Plank Flooring
  • Patio/Balcony
  • Cable Ready
  • Panoramic View
  • Stainless Steel Appliances
  • Refrigerator
  • Stove
  • Microwave
  • Air Conditioner
  • Carpeting
  • Quartz Countertops
  • Window Coverings
  • Two-Tone Cabinetry
  • Wheelchair Access

A Plethora of Deluxe Amenities in Clarksville, Indiana

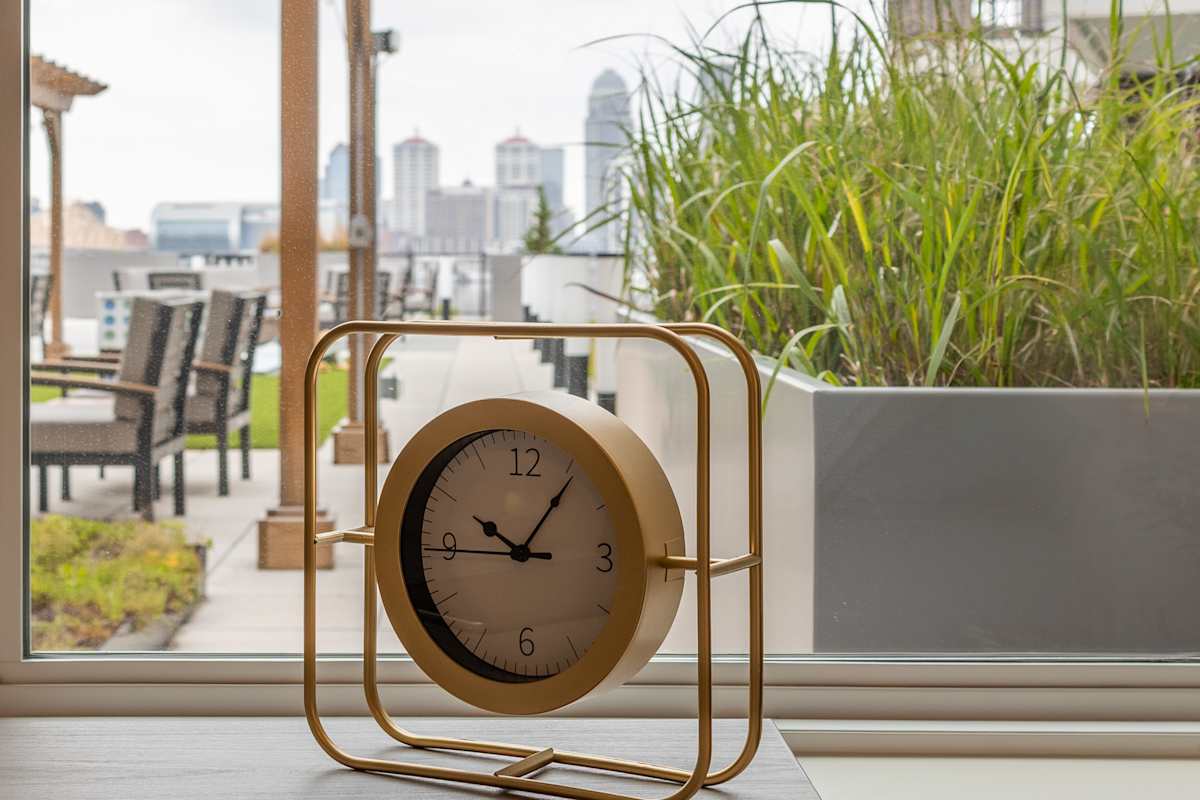
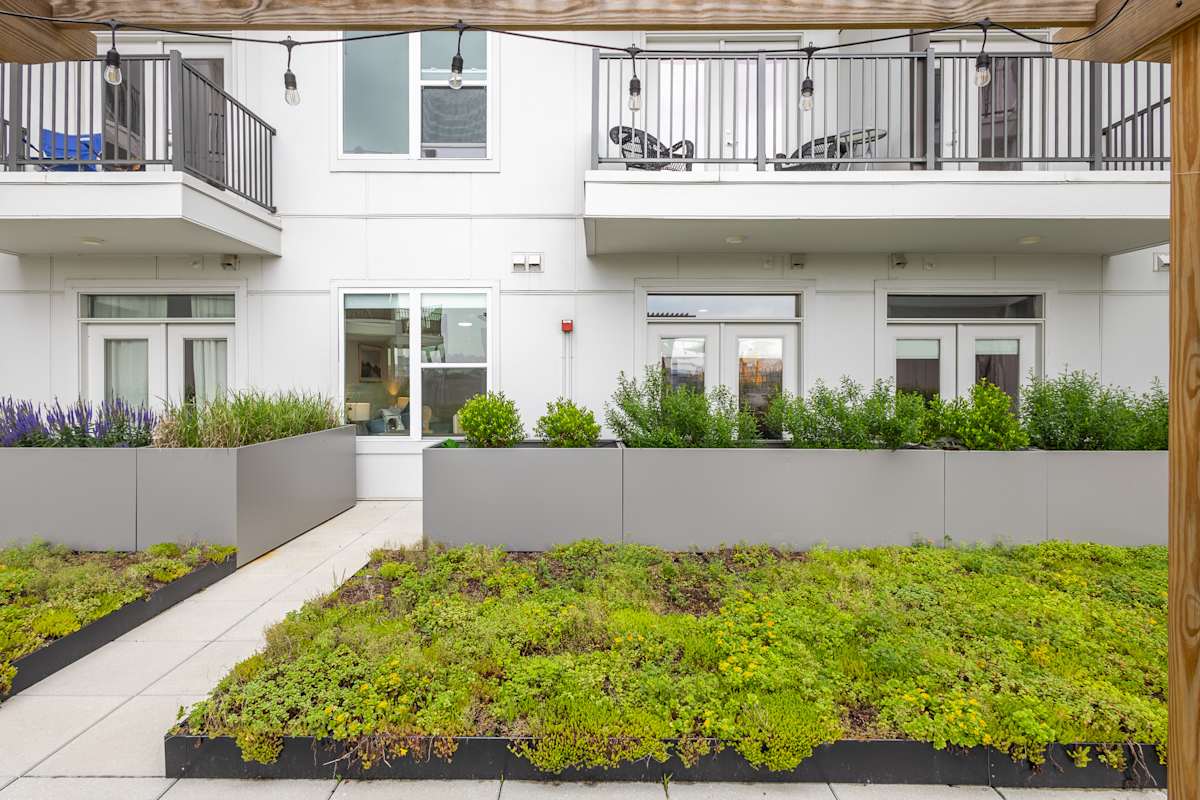
Inside your spacious apartment, you will find all you need to enjoy a carefree lifestyle. Hip and sophisticated, our apartments in Clarksville feature a washer/dryer in unit and either a patio or balcony with expansive views. Spend meaningful downtime at any of our resident-exclusive shared areas like the heated resort-style pool with panoramic views, sun deck, hammocks, or 24-hour fitness center with smith machine, peleton bikes, and yoga studio. These amenity spaces are crowned by the conveniences of our parking garage and team of management and maintenance professionals ready to assist you.

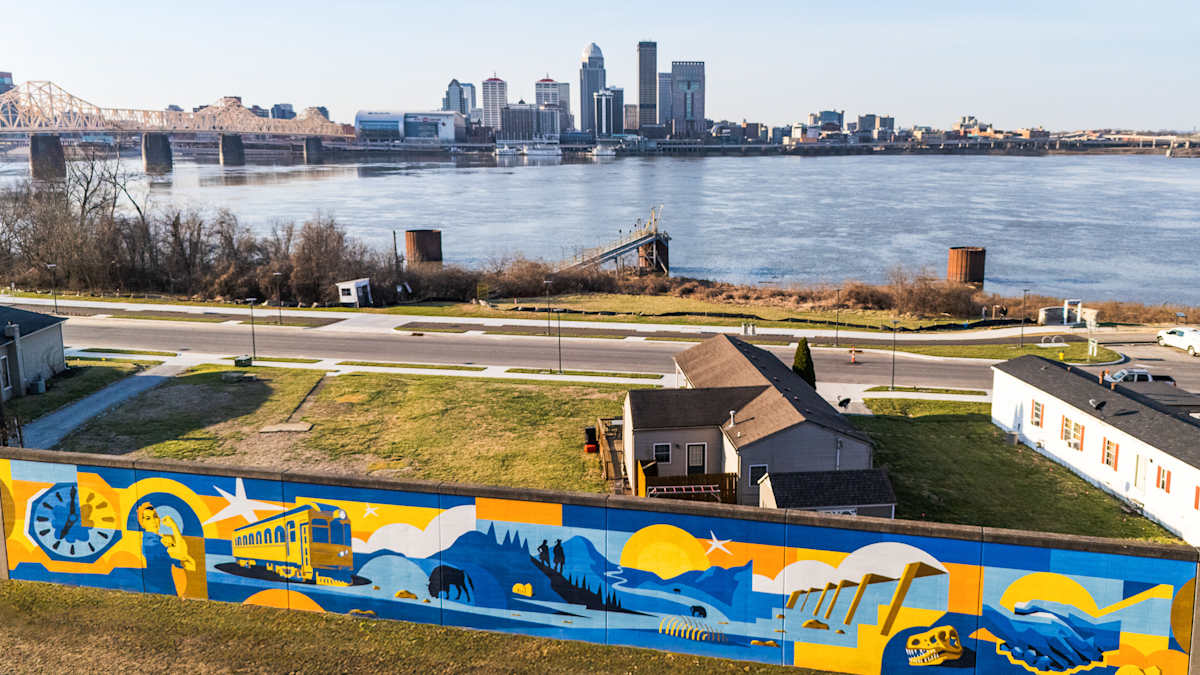
Our most notable feature is our prime location, just steps away from the Falls of the Ohio and the bustling shops and restaurants of Downtown Louisville. Conveniently situated at the intersection of Main Street and W. Riverside Drive, we're close to major employers and educational institutions, including Pharmacord and Shoe Sensation. Whether it’s restocking your pantry, refreshing your wardrobe, or catching up with friends, everything you need is just a stone's throw from your home. Plus, Louisville's many attractions are within easy reach, making our location a true hotspot.

Stop by today and see for yourself how Current812 brings a sense of community and privacy together. Contact us today for more information about our luxury apartments in Clarksville.

Sidebar

Pet Policy


We know pets are part of the family, which is why we accept approved pets and service animals in our pet-friendly community. 

We use a third-party service, PetScreening, to ensure all applicants understand and comply with our pet and animal policies—even if you don’t have a pet. All applicants must complete a Pet, No Pet, or Animal Profile. 

Start Your PetScreening!

Office Hours


  • Mondayto - Friday: 9 AM to - 6 PM
  • Saturday: Closed
  • Sunday: Closed

Location